Everything you need to present a project.
From a single render to a full set of drawings. Photoreal, on schedule, and warm enough to sell the space before it exists.
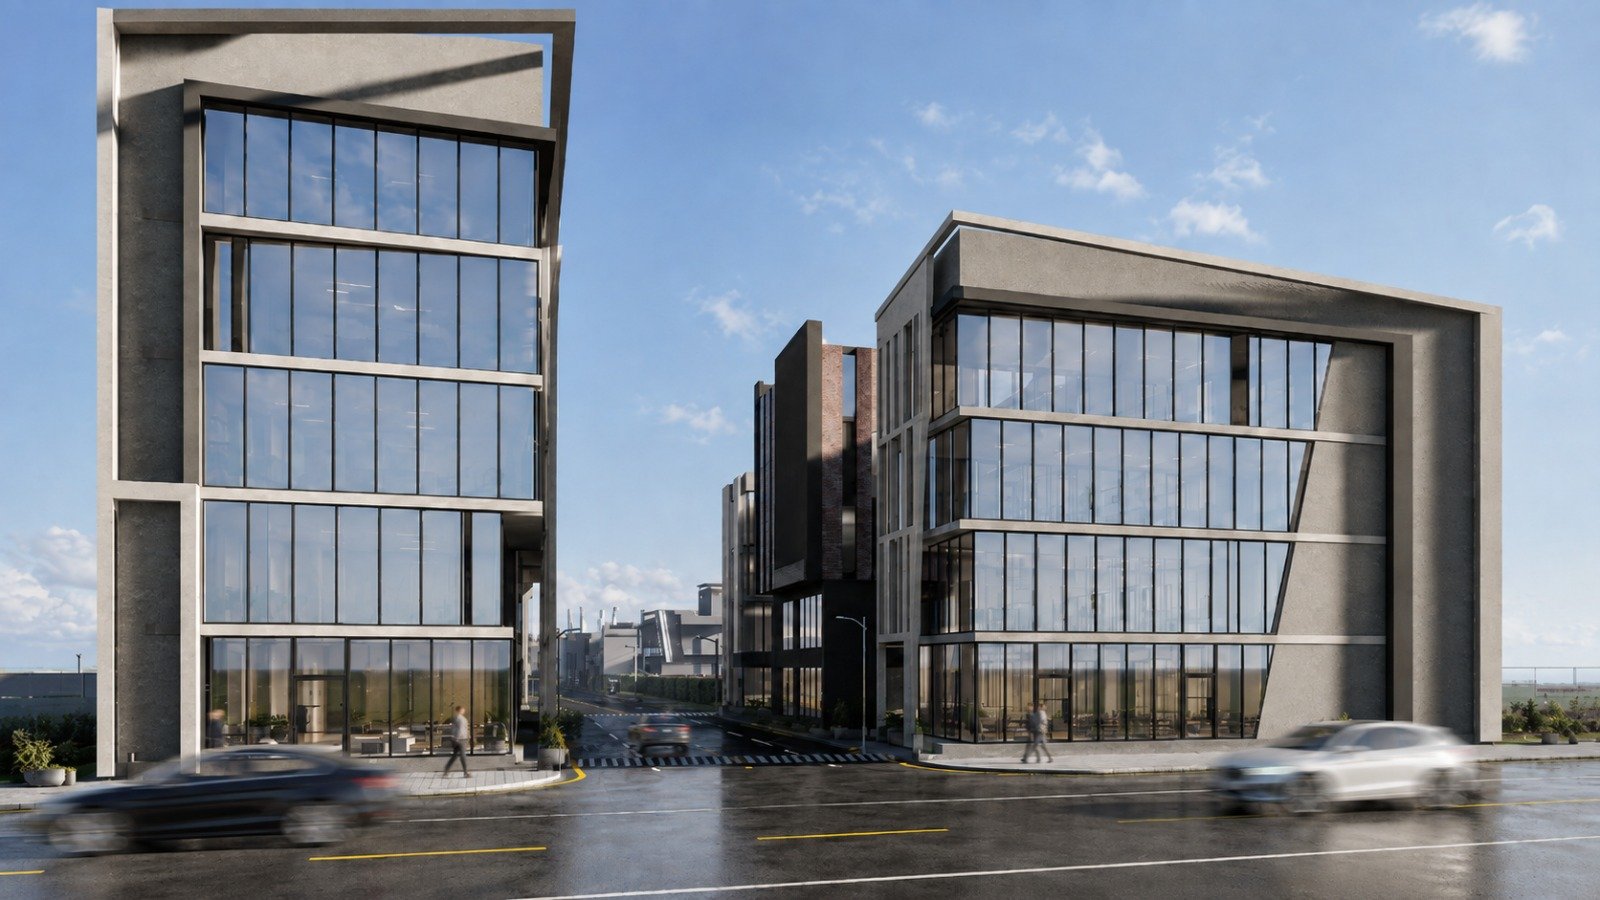
3D rendering & visualization
Photoreal exteriors, interiors and masterplans for pitches, marketing and planning approvals. You approve a grey-box of every camera before we spend a minute on polish, so there are no surprises at the end.
- Exterior, interior and aerial stills
- Grey-box camera and lighting sign-off
- Two revision rounds included
- Print and web resolution, colour-managed
- Day, dusk and night variations
3D modeling
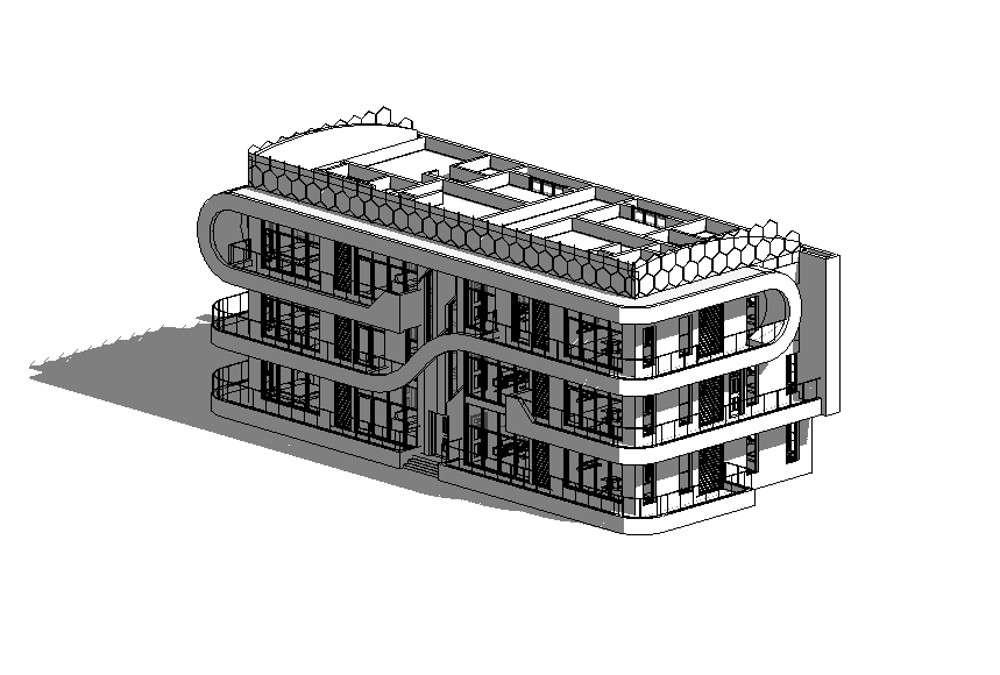
Accurate 3D models built from your drawings, CAD or sketches. Ready to render with us, or handed back clean and organised so your own team can take them further.
- Models from 2D drawings, CAD or sketches
- Clean, organised topology
- Render-ready or fully editable
- Buildings, interiors and objects
Concept development
Early design concepts and direction for a project. We help turn a brief into a clear idea, with mood, massing and the first visuals that set the tone before the detailed work begins.
- Concept sketches and direction
- Mood and material boards
- Massing and early options
- Options to compare
Drafting
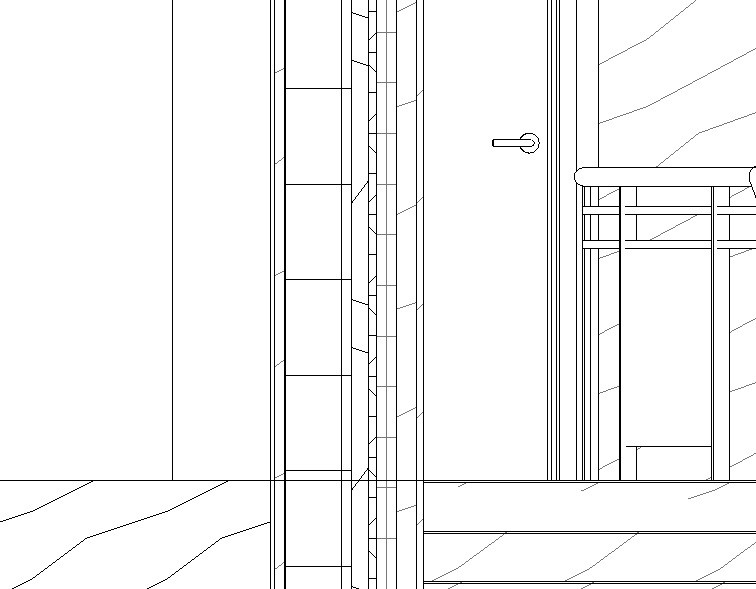
Clean CAD drawings and technical documentation. Plans, sections, elevations and details, drawn to your standards and ready to issue or build from.
- Plans, sections and elevations
- Construction-ready sheets
- Drawn to your CAD standards
- DWG and PDF delivery
Three ways to work with us.
Pick whichever fits the project. Every one gets a fixed quote up front, so you always know the number before we start.
- One photoreal still
- Grey-box sign-off
- Two revisions
- Print and web resolution
- 3–5 day turnaround
- Modeling from your drawings
- A set of 4 to 8 renders
- Concept and direction
- Two revisions per view
- Priority scheduling
- Rolling modeling and rendering
- Drafting and concept work
- A team that learns your style
- Works in your pipeline
- Rolling monthly terms
Questions we get a lot.
What do you need from us to start?
Whatever you have. A CAD or BIM model, SketchUp, or even dimensioned drawings and a few reference images. The more you send, the faster we lock the look. If you only have sketches, we will tell you what else we need.
How fast can you deliver?
A grey-box preview is usually ready within 48 hours, and final stills land in 3 to 5 working days depending on complexity and how many views. Rush timelines are possible, just tell us the deadline.
How do revisions work?
Two rounds are included on every still. Because you sign off on the grey-box first, revisions are usually about light and materials rather than reshooting the whole camera. Extra rounds are billed transparently.
Which timezones do you cover?
We work across US, European and Gulf hours, so wherever you are, feedback given during your day gets actioned the same day rather than a day later.
Is our work kept confidential?
Always. We sign an NDA before anything changes hands, keep your source files yours, and never publish work without your permission.
What file formats do we get?
High-resolution JPEG, PNG or TIFF for stills, colour-managed and print-ready. DWG and PDF for drawings. Tell us your presentation or print specs and we will match them.
Send us your next project.
Drawings or just a deadline. We will come back with a fixed quote and a date.