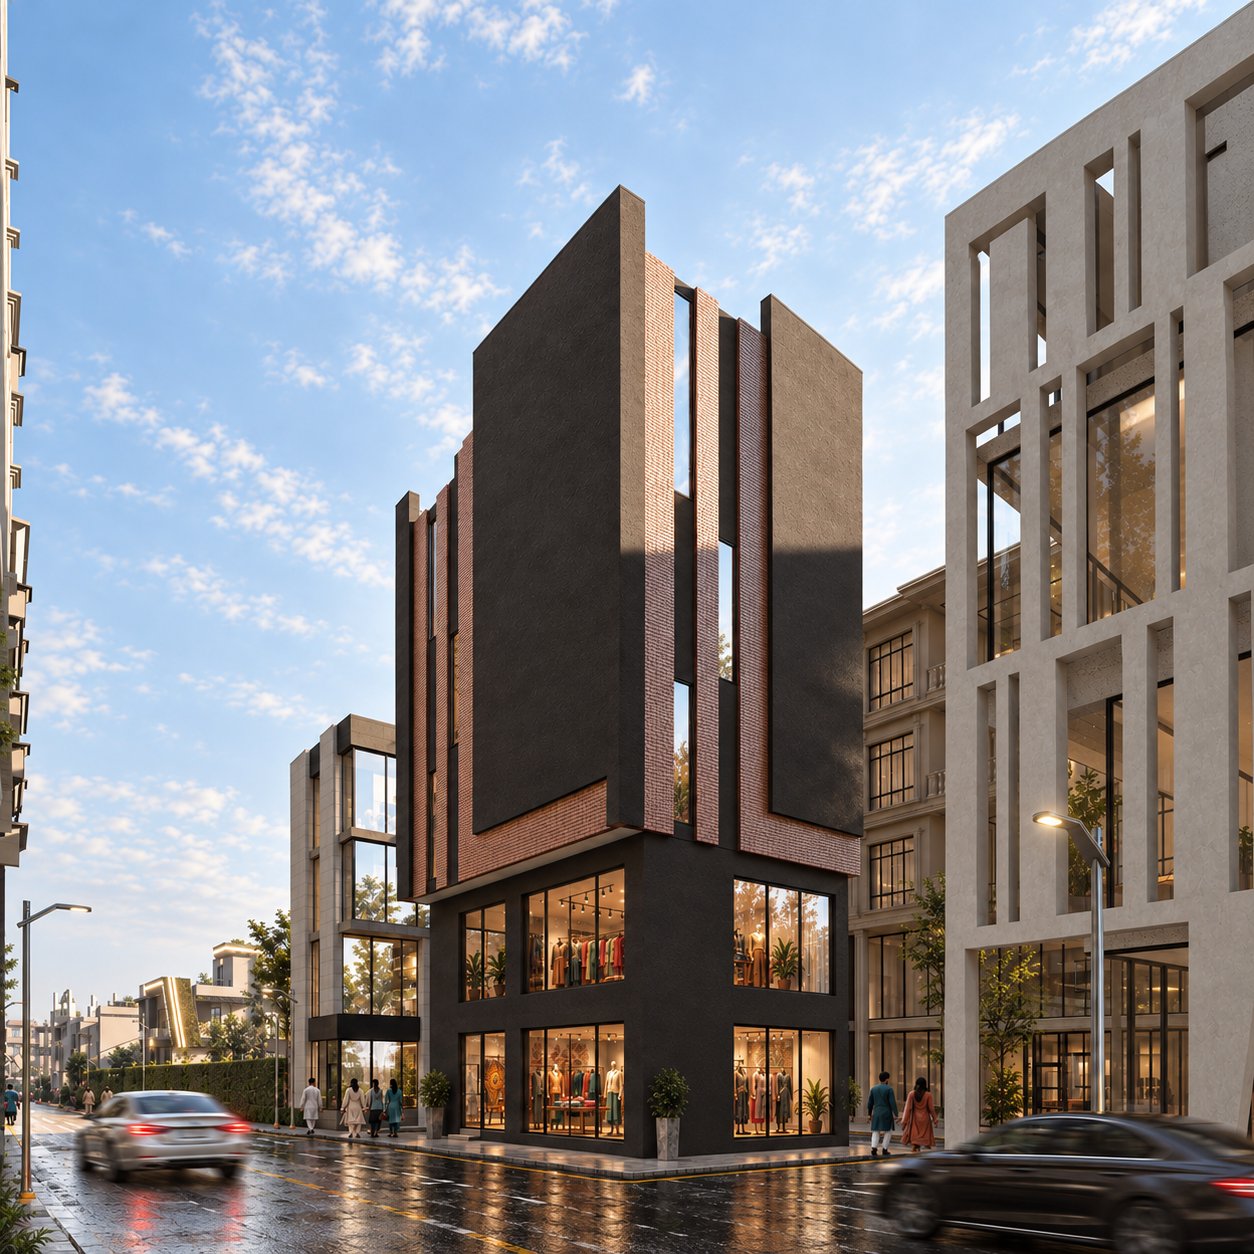
 Retail & officesCommercial 0133°43′ N / 73°04′ ESelected / 01
Sada Square
Mixed-use commercial front
Read project ↗Solace Design Studio. We handle the 3D rendering, modeling, concept development and drafting that bring a space to life, for architects, designers and developers around the world.
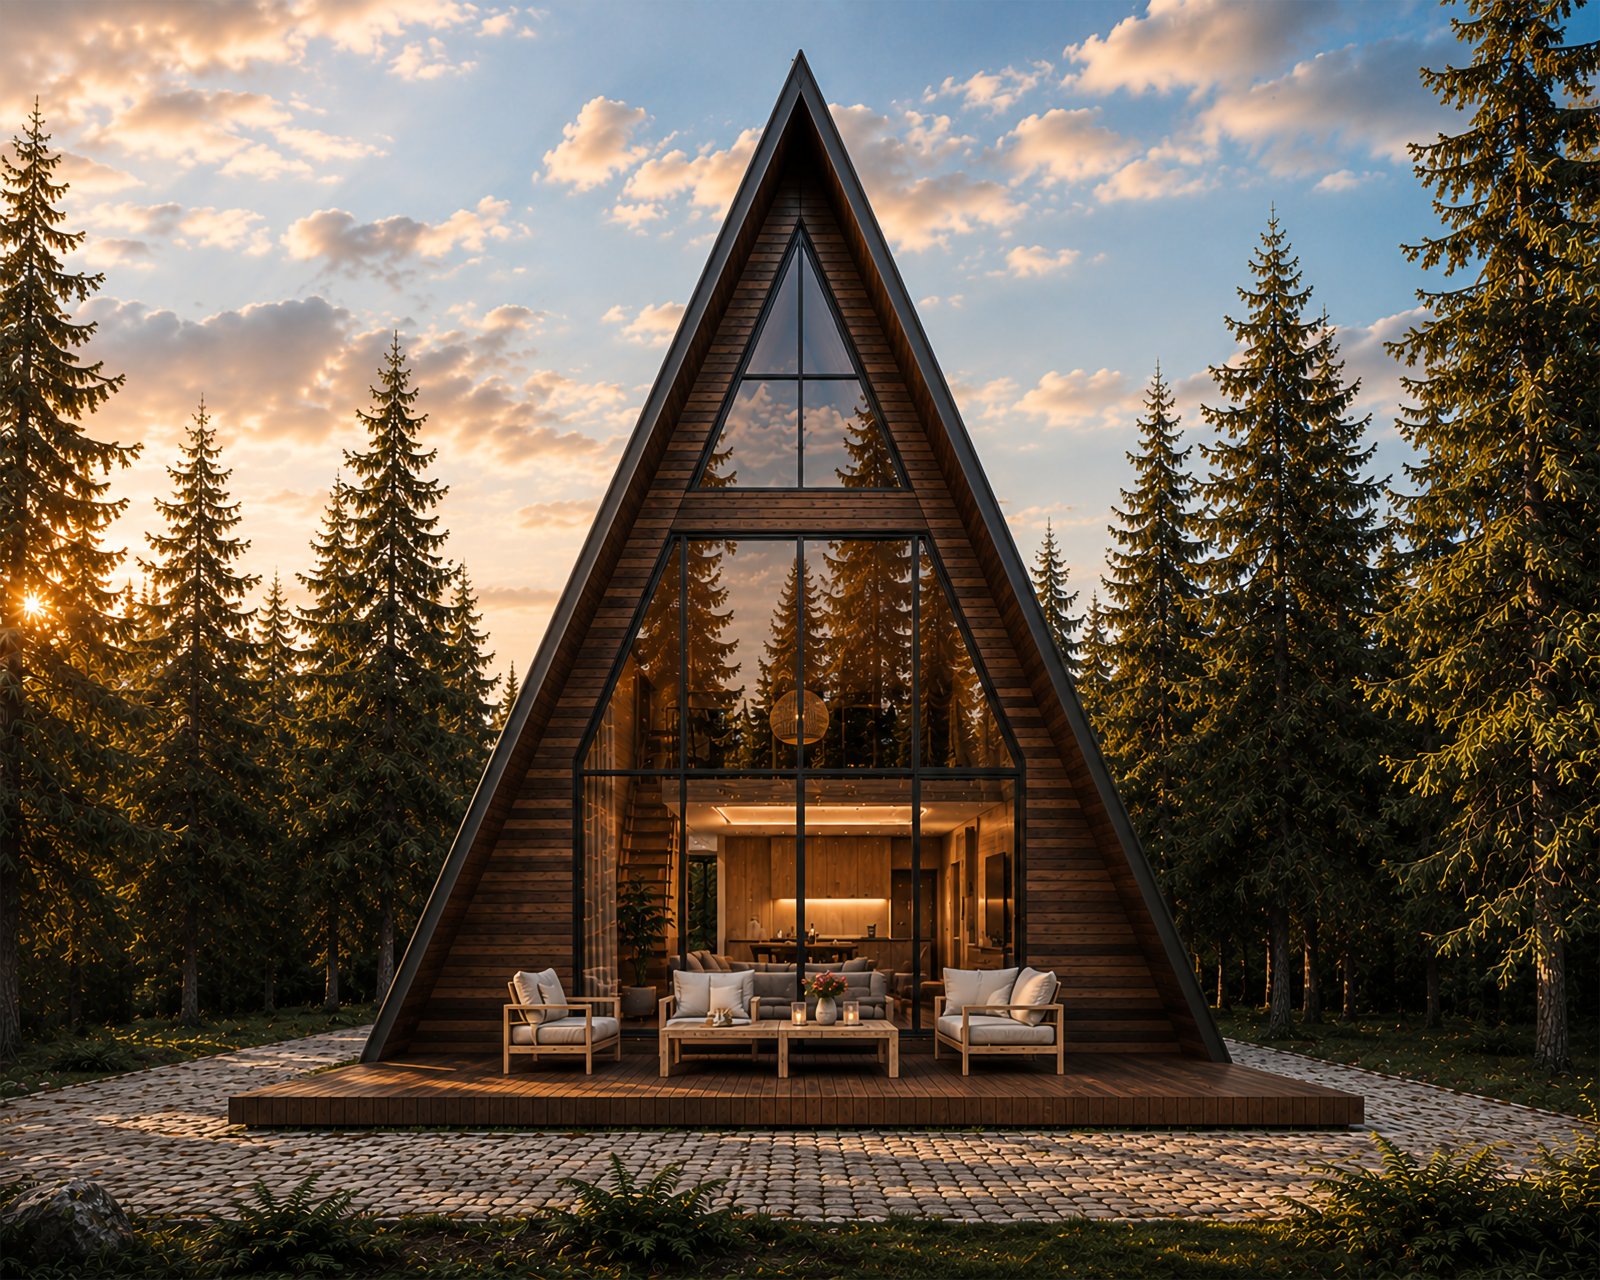 Apex Veil · forest retreat
Featured
33°44′ N / 73°02′ E
Selected work / 01
Apex Veil · forest retreat
Featured
33°44′ N / 73°02′ E
Selected work / 01
Every image we make is built to feel lived-in, long before a brick is laid.
Retail & officesCommercial 0133°43′ N / 73°04′ ESelected / 01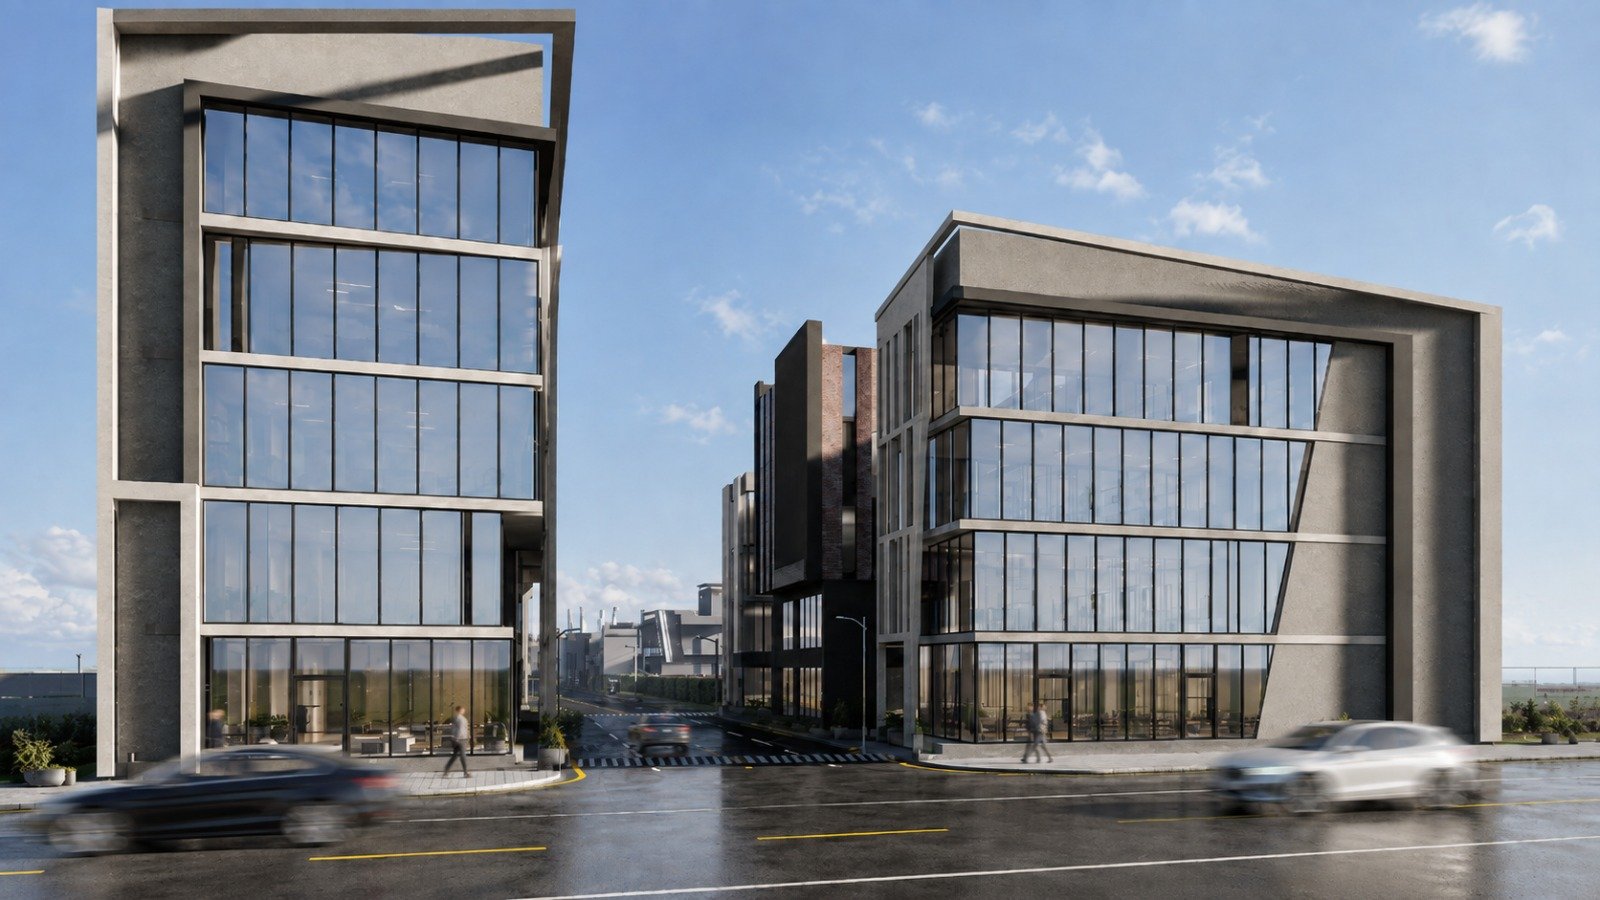 Corporate twinsCorporate 0233°43′ N / 73°04′ ESelected / 02Forest retreatRetreat 0333°44′ N / 73°02′ ESelected / 03
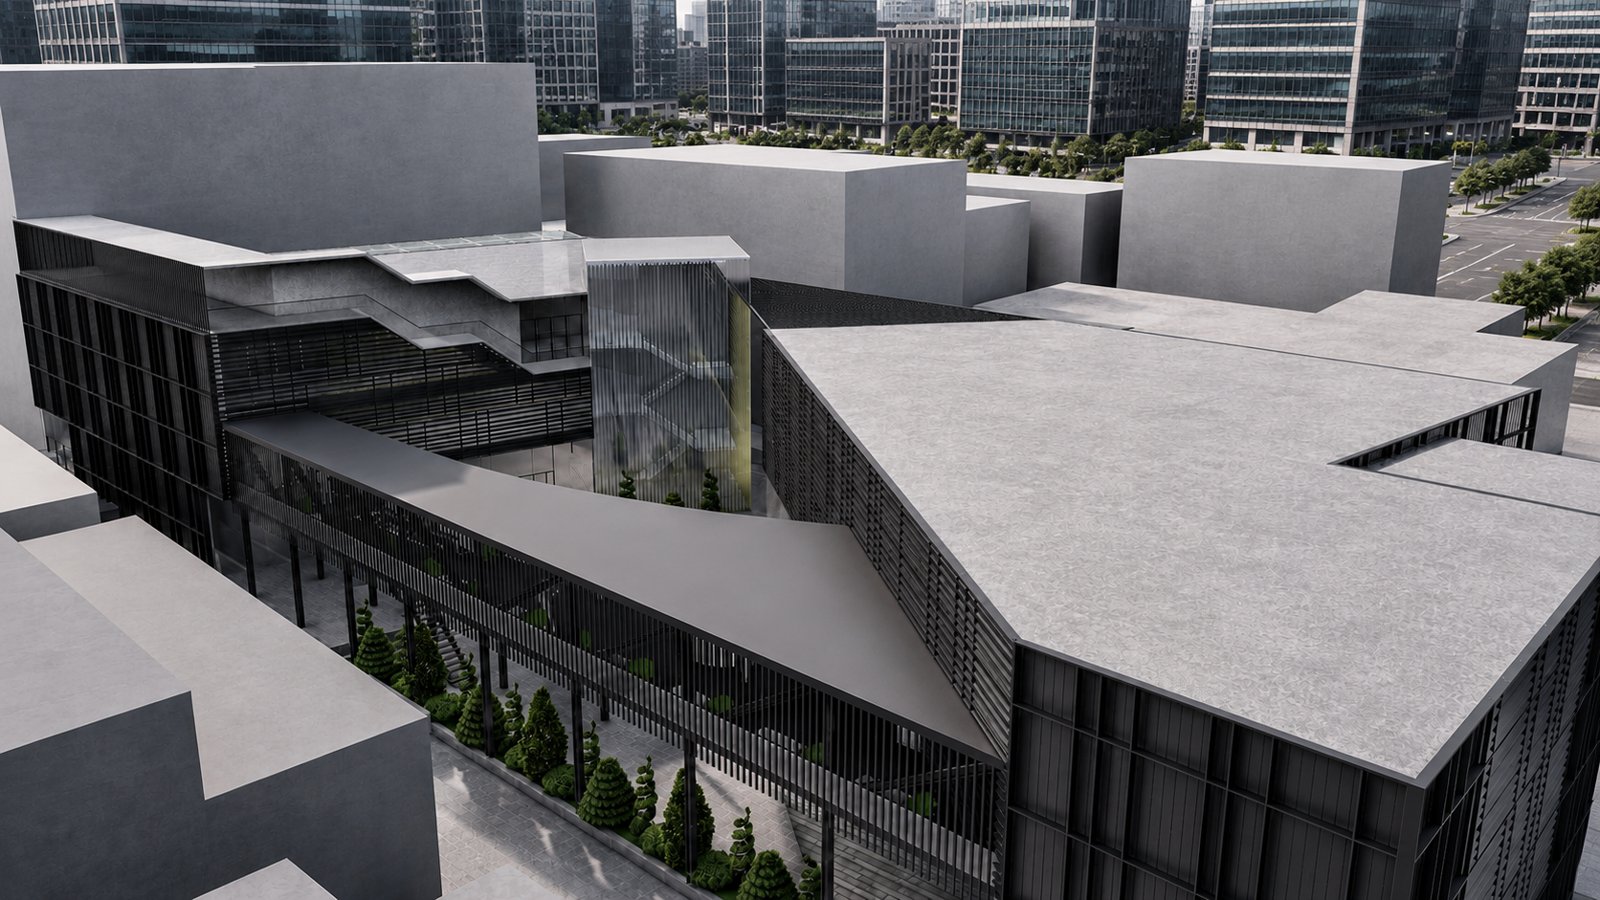 Workshops & theatreCivic 0433°43′ N / 73°04′ ESelected / 04
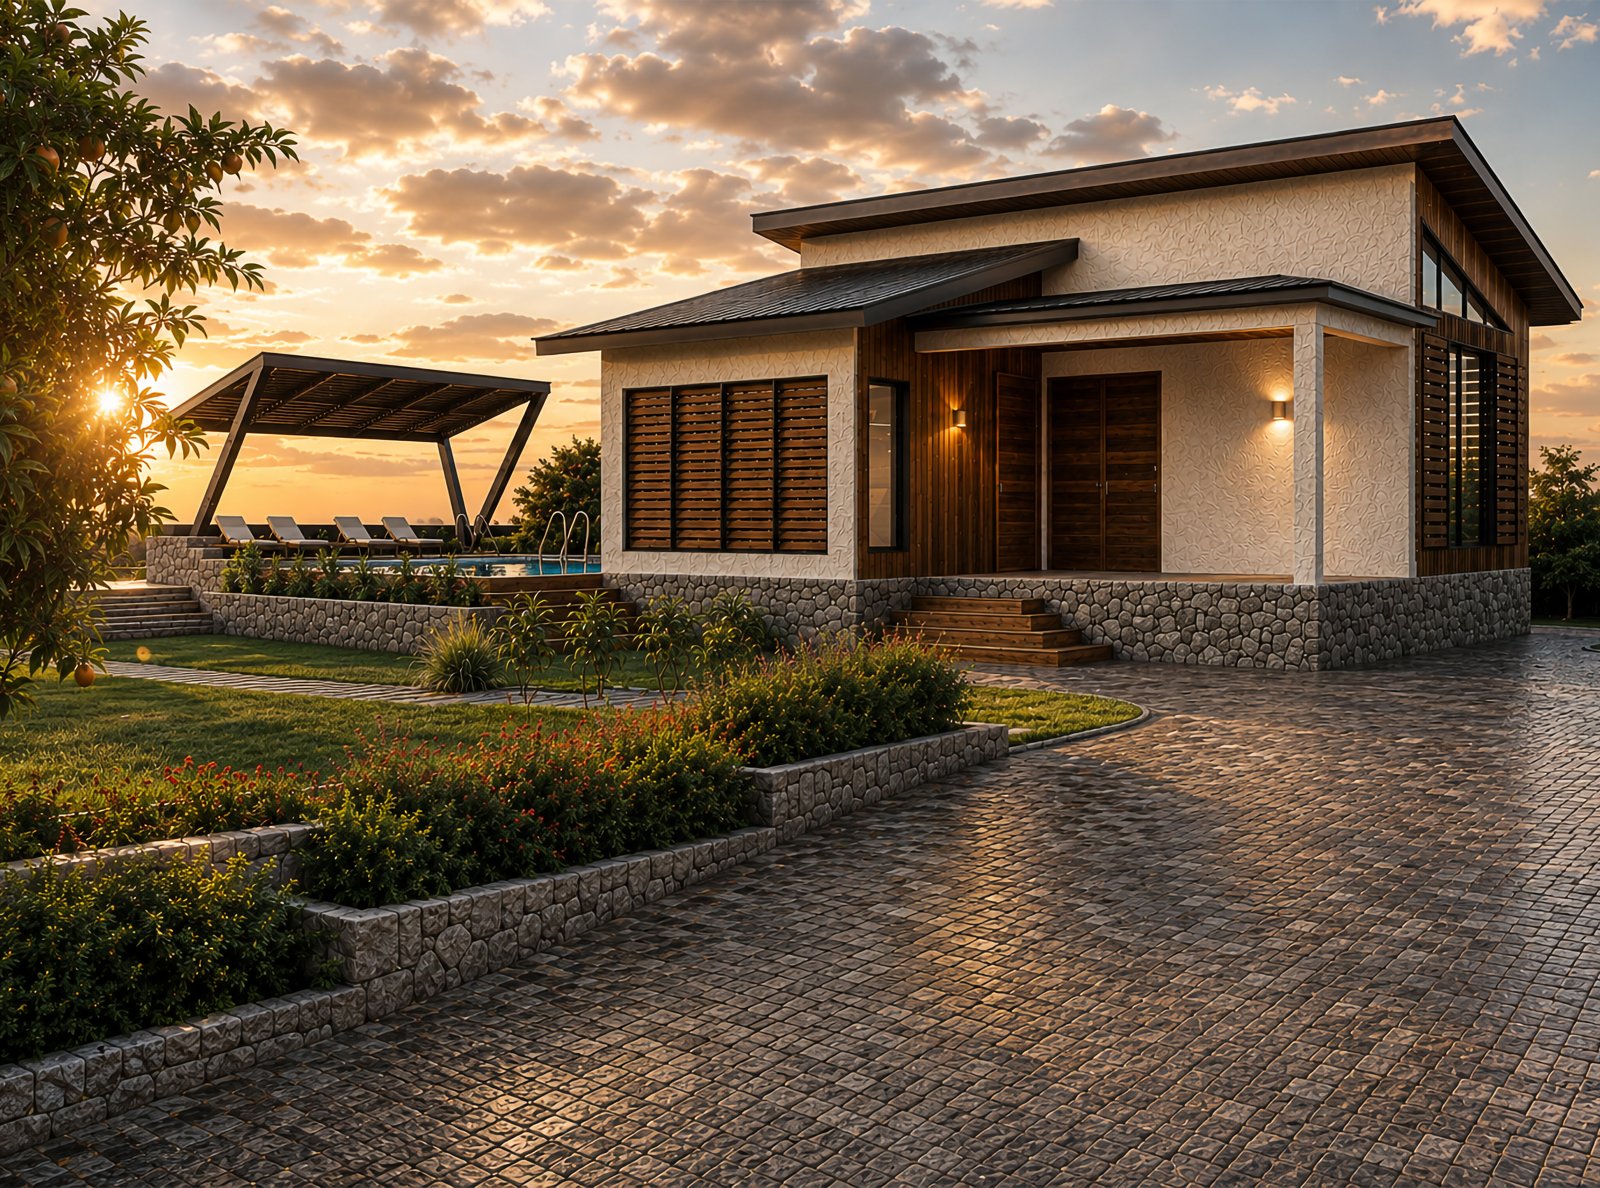 Hillside oasisResidential 0533°43′ N / 73°04′ ESelected / 05
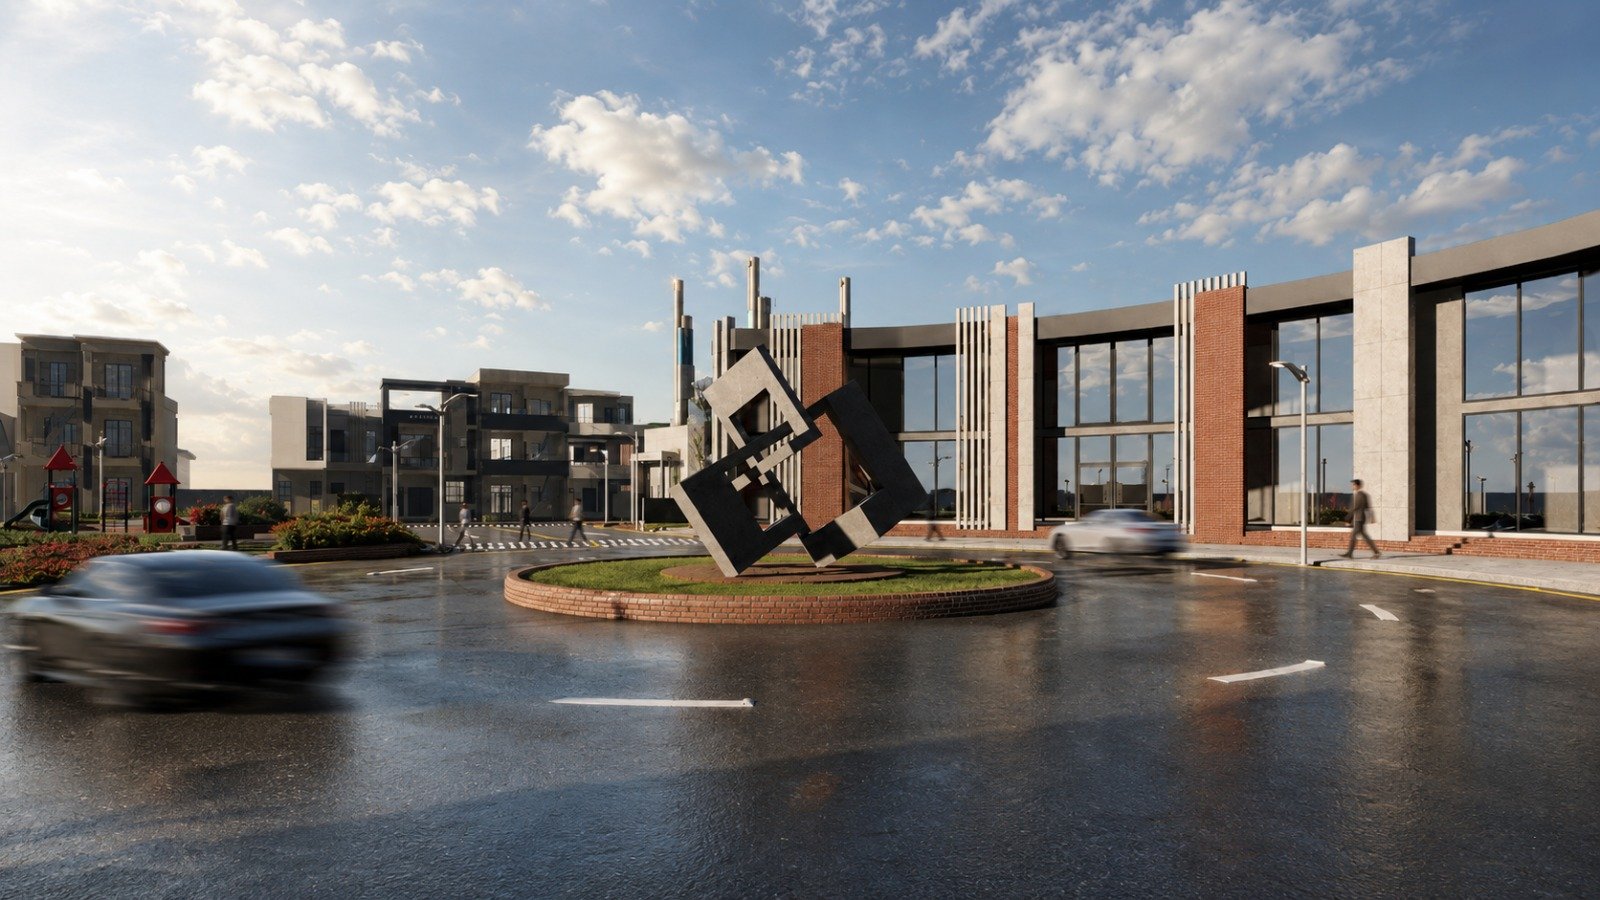 Community arcadeCommunity 0633°43′ N / 73°04′ ESelected / 06
Drag to slide. Click any project to see the full write-up.
Solace: the profound sense of ease a space breathes into your soul. A quiet sanctuary that embraces, calms, and grounds you through the simple act of living within it.
That feeling guides every model we build and every frame we render. Warm, considered work that lets a space feel like home before it exists.
Rendering, modeling, concept development and drafting. Take one, or hand us the whole set.
Photoreal exteriors, interiors and masterplans for pitches, marketing and approvals. You sign off on a grey-box of every view before we polish.
Accurate 3D models built from your drawings, CAD or sketches, ready to render or handed back clean for your own pipeline.
Early design concepts and direction. We help shape the idea, from mood and massing to the first look of a space, before the detail begins.
Clean CAD drawings and technical documentation. Plans, sections, elevations and details, drawn to your standards.
You stay in charge. We stay invisible. Fast, reliable, and easy to hand work to. More about how we work
Grey-box in 48 hours, final stills in 3–5 days. We plan to your deadline, not ours.
Experienced and young architects who treat your project like their own.
A team across US, European and Gulf working hours, so revisions happen the same day you ask.
We work in your formats, keep source files yours, and sign an NDA before anything changes hands.
Send drawings or just a deadline. We'll come back with a quote and a date, usually the same day.